

Hi, fairly new at PDB. I am trying to install doors and windows but am finding the the frame on doors are ending up inside the jack stud, and the same with windows but it is the reveal ending up in the jack stud. It is like the frame opening is not being made big enough.
I have moved the window and door out from the frame to show what is happening.

I have been getting this warning pop up every time I try to add a window or door.

The gap around the window is the opening buffer which can be set in the Timbers section of the Wall Tool. If you set the two fields to 0mm then it should give you the desired result.
The warning pop-up is a SketchUp notification that appears when the geometry affected by the change is hidden (normally vis tags/layers). There is nothing to worry about when it appears but if you don’t want to see it then I’d recommend being on either the All, Struct Off or Roof Off scene (if scenes have been generated via the Scene Tool) OR using the See All Tool before placing windows & doors.
PIcking this one up here with a follow up question. I dimension my walls to include rough opening sizes for the framers. The windows I typically spec require a rough opening that is 1/2” bigger than the window size. So i changed the frame buffer to be 1/4”, which scoots the studs into the right spot, but it does not move the Stud Frame with it. Is there a setting that moves the stud frame too? If not, when I go to dimension my RO in layout, I would need the 17A FRAME tag visible, showing each stud. Way too much clutter for the plans.
Option 2: Temporarily turn the 17A_FRAME tag/layer on (which can be done from within Layout), dimension the opening as needed, then turn the tag/layer back off.
Option 3: Create a section plane cut from the “Struct” scene & assign it to your own unique tag/layer, then you can turn it on/off as needed (similar to Option 2).

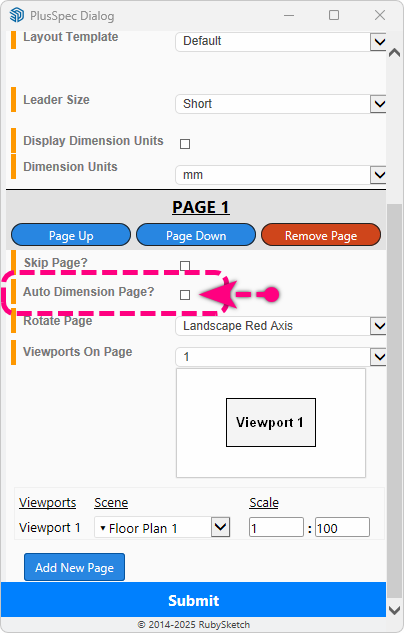
 Layout Tool as this will dimension rough stud opening.